Commercial Room Divider Curtains
Free on-site measurement, no obligation
We reply the same business day.
Emergency? Mark it urgent and we move it to the front of the same-day queue.
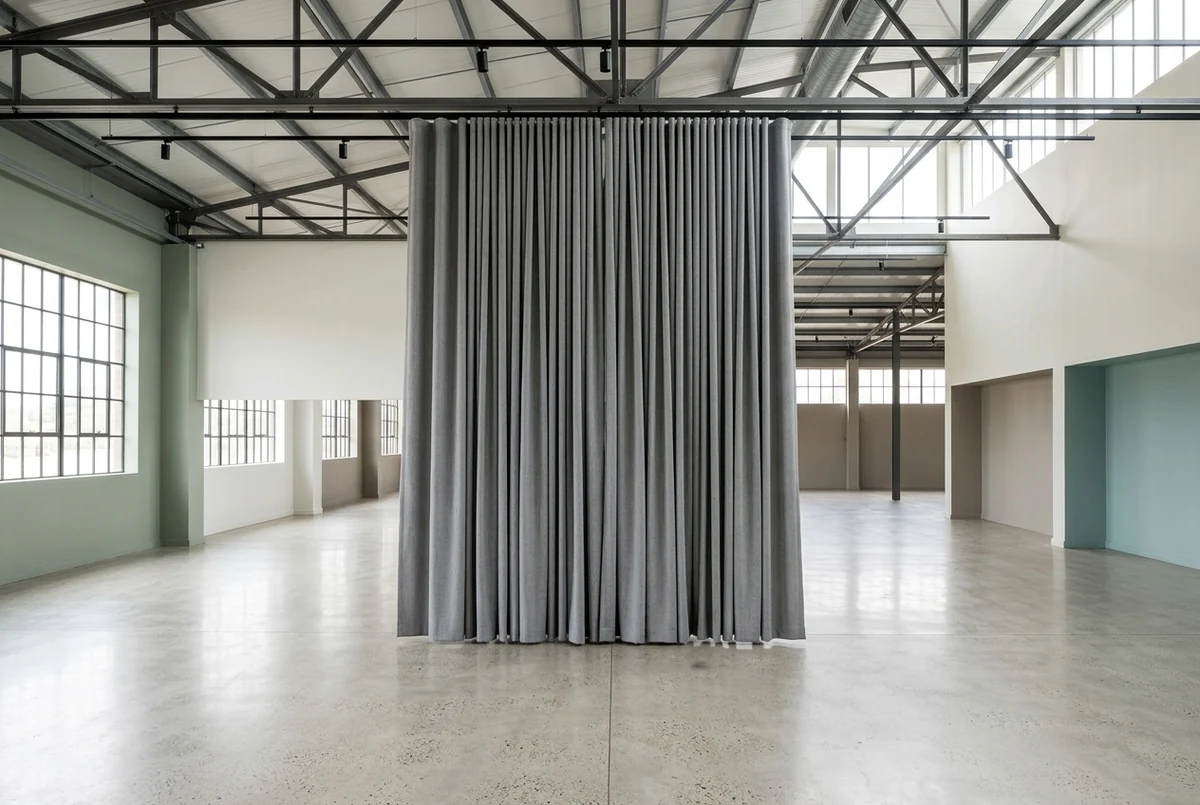
Why hire us?
No construction
No permits, no drywall dust, no lost weeks. Space divided in a day and reconfigurable later.
Rated for the fabric
Industrial track and support spacing sized for heavy blackout and acoustic material.
Any ceiling height
From eight-foot offices to open structure over a warehouse floor.
Fire-rated options
NFPA 701 fabrics, with California registration where the space requires it.
Services Included & Excluded
Complete transparency on what our service covers.
✓ Included
- Site survey and layout planning
- Industrial and heavy-duty track supply and installation
- Blackout, acoustic, washable and clear-panel fabric options
- Ceiling, wall and open-structure mounting
- Curved and multi-run layouts
- Floor-length and partial-height configurations
- After-hours installation
✕ Excluded
- × Rated fire barriers and smoke curtains — a different product and a different contractor
- × Structural or ceiling construction
- × Sprinkler modification
- × Window treatments and blinds
How it works
Four steps, and you can stop after any of them.
-
1
Tell us about the job
A few questions online. No phone call, no card, nothing to sign.
about 2 minutes -
2
We measure on site
Track runs, drop lengths, ceiling type and clearances — so the sizes are yours rather than standard.
free -
3
You get a written quote
By email, with the fabric named and its fire documentation listed. Nothing is priced before it has been measured.
after the survey -
4
Nothing is committed until you say so
Accept the quote and the order goes in, scheduled around your hours. Decline it and that is the end of it.
the quoted price
Applications, Fabric and Installation
Who this is for
Anyone who needs a space divided without building a wall. Warehouse and light-industrial operators separating work zones or containing dust; gyms and studios splitting a floor between classes; schools dividing a hall; salons and clinics creating treatment bays; photography and production studios needing blackout; and open-plan offices carving out meeting space.
The appeal is straightforward: a curtain partition goes up in a day, needs no permit, and can be moved when the layout changes. A stud wall does none of those things.
Applications and what each needs
| Space | Usually wants | Why |
|---|---|---|
| Warehouse / industrial | Heavy vinyl or reinforced polyester, floor to ceiling | Dust and draught containment, hard wear, easy wipe-down |
| Gym / studio | Acoustic or heavy blackout on industrial track | Two classes at once without either hearing the other |
| School hall | Fire-rated acoustic, long single run | Divides a hall for simultaneous use; fire rating is not optional |
| Photo / production studio | Full blackout, matte black | Light control, no reflection into the shot |
| Salon / treatment room | Washable fabric, partial height | Client privacy with an appearance that suits the room |
| Open-plan office | Acoustic, mid-weight | Speech privacy without losing the daylight |
Fire rating still applies
Commercial does not mean unregulated. Hanging fabric in an occupied building is expected to pass NFPA 701, and in California fabric used in public buildings must additionally be registered with the Office of the State Fire Marshal under Title 19. Assembly spaces — halls, gyms, studios open to the public — are exactly the case the registration requirement exists for.
Two boundaries worth stating plainly, because they are where people get into trouble:
- A divider curtain is not a rated fire barrier or a smoke curtain. Those are engineered life-safety products with their own approvals, and if that is what your building needs, that is a different contractor.
- Sprinkler clearance still applies. The 22-inch mesh exception under NFPA 13 is written for light-hazard occupancies — most patient care areas — and a warehouse or storage space is classified differently. In those spaces the layout has to work with the sprinkler design rather than against it, and we will tell you when a full-height curtain is the wrong answer in a particular bay.
Track and mounting
Divider curtains are heavier than privacy curtains and the hardware has to reflect that. Industrial track with closer bracket spacing, carriers rated for the fabric weight, and fixings taken back to structure — a ceiling grid will not carry a floor-length blackout curtain across a gym.
Mounting varies with the building: ceiling-fixed in finished spaces, suspended on rods where the deck is high, and fixed directly to steel or purlins in open structure. Multi-run layouts and curves are routine; we plan the parking position too, so the curtain stacks somewhere that does not block a door or a rack.
How a job runs
- Survey. We measure the runs, check ceiling height and structure, and look at how the space is actually used — including where the curtain needs to sit when it is open.
- Specification and quote. Fabric, track and layout, with fire documentation and itemised quantities.
- Installation. Usually a day or two, scheduled around your operating hours.
- Handover. Fire documentation and the installed layout, plus what to check periodically.
What a divider costs
Quoted per site. What raises it: ceiling height, which drives both fabric and track load; blackout and acoustic fabrics; open structure or steel fixing over a finished ceiling; curved and multi-run layouts; and out-of-hours installation. What lowers it: straight single runs, standard heights, mid-weight fabric where full blackout is not genuinely needed, and doing all the runs in one visit.
Where we work
We serve healthcare and commercial facilities across the Bay Area and the greater Sacramento region — San Francisco, Oakland, San Jose, Fremont, Santa Clara, San Mateo, Walnut Creek, Berkeley, Sacramento, Elk Grove, Roseville, Folsom and the surrounding communities. Send a room count or a few photographs and you will have a response the same day.