How to Measure for Cubicle Curtains
Two numbers decide a cubicle curtain order: how wide it needs to be, and how tall. Neither is the number you would guess. A curtain the same width as its track will not close, and a curtain measured to the floor will drag through everything the cleaners push past it.
This page gives the rules, then does the arithmetic in front of you on three real bays. It takes about ten minutes per room with a tape measure and someone to write.
If you would rather not do it at all, that is fine too — we measure on site for free, and on anything more complicated than a straight run we would recommend it.
What you need
- A tape measure — a laser measure is faster for ceiling heights
- A step ladder, for reaching the track
- Someone to write the numbers down as you call them out
- A rough floor plan, even a sketch, to record each run against a room number
Step 1 — measure the track, not the room
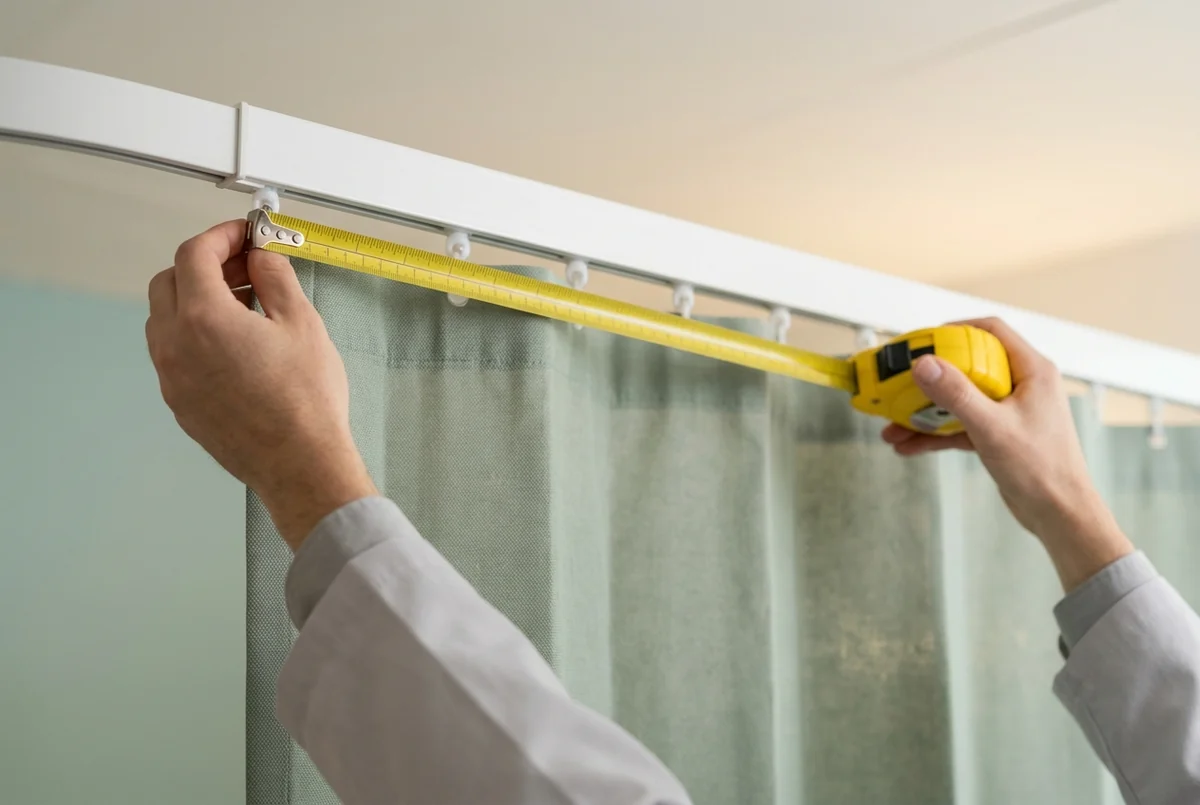
The curtain hangs from the track, so the track is what you measure. The most reliable way to think about it: imagine the track laid flat on the floor and yourself standing above it looking down. That is the plan view, and it is the length you want.
- Measure along the track path, following every leg. On an L-shaped or U-shaped bay you add the legs together — you never measure the diagonal across the opening.
- Include the return legs, the short sections that run back to the wall at each end. They are easy to forget and they are the most common reason a delivered curtain is short.
- Follow curves around the curve, not across it. A curved section is longer than it looks.
- Record it per room, against the room number. One building rarely has one answer.
Corners are curves, not angles. Cubicle track cannot turn a sharp corner — the carriers the curtain hangs from would catch at the angle. Every L-shaped and U-shaped run we fit turns on a 12″ radius bend, which needs about 34″ of straight run on each side of the corner. Measure each leg to the corner itself; we allow for the bend.
Step 2 — add fullness
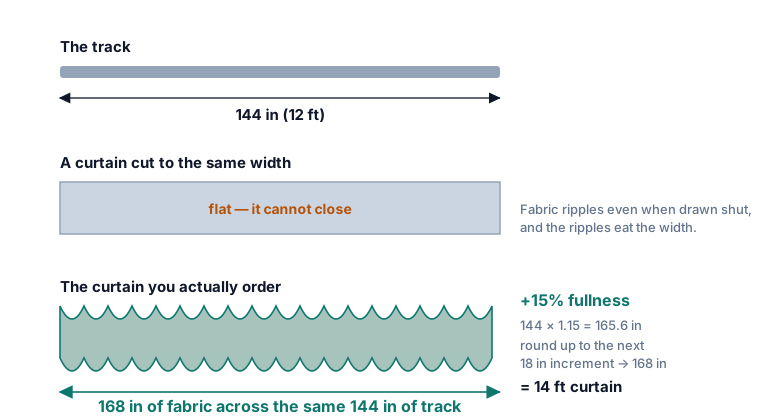
A curtain cut to exactly the track length cannot close. Fabric ripples even when drawn shut, and those ripples consume width. The industry standard is to add 10% to 15% to the track length.
Curtains are commonly made in 18-inch (1.5 ft) width increments, so in practice you round up to the next increment. When you are between two, take the wider one: a curtain slightly too full closes properly and looks intentional, and a curtain slightly too narrow is useless.
Step 3 — work out the height
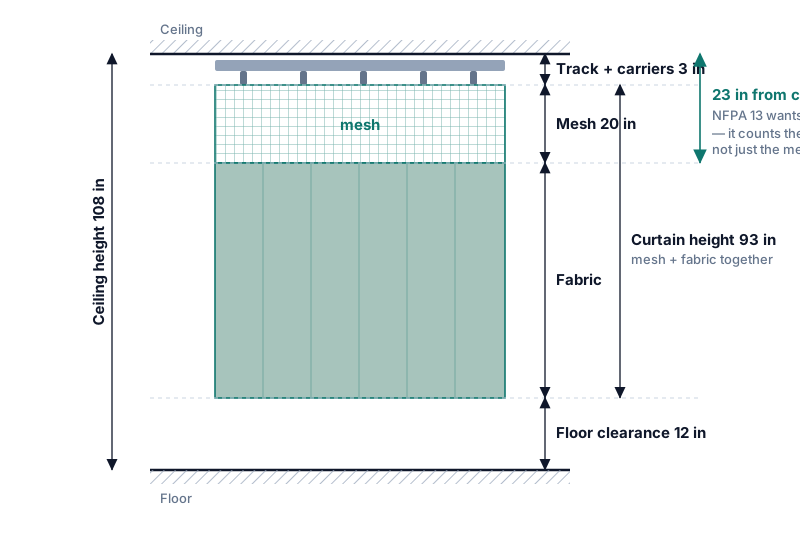
Curtain height is not ceiling height. Three things come off it:
| Deduction | Typical | Why |
|---|---|---|
| Track and carrier drop | ~3 in | The track sits below the ceiling and the carriers hang below the track |
| Floor clearance | 9–15 in | So the curtain clears the floor for cleaning and does not drag |
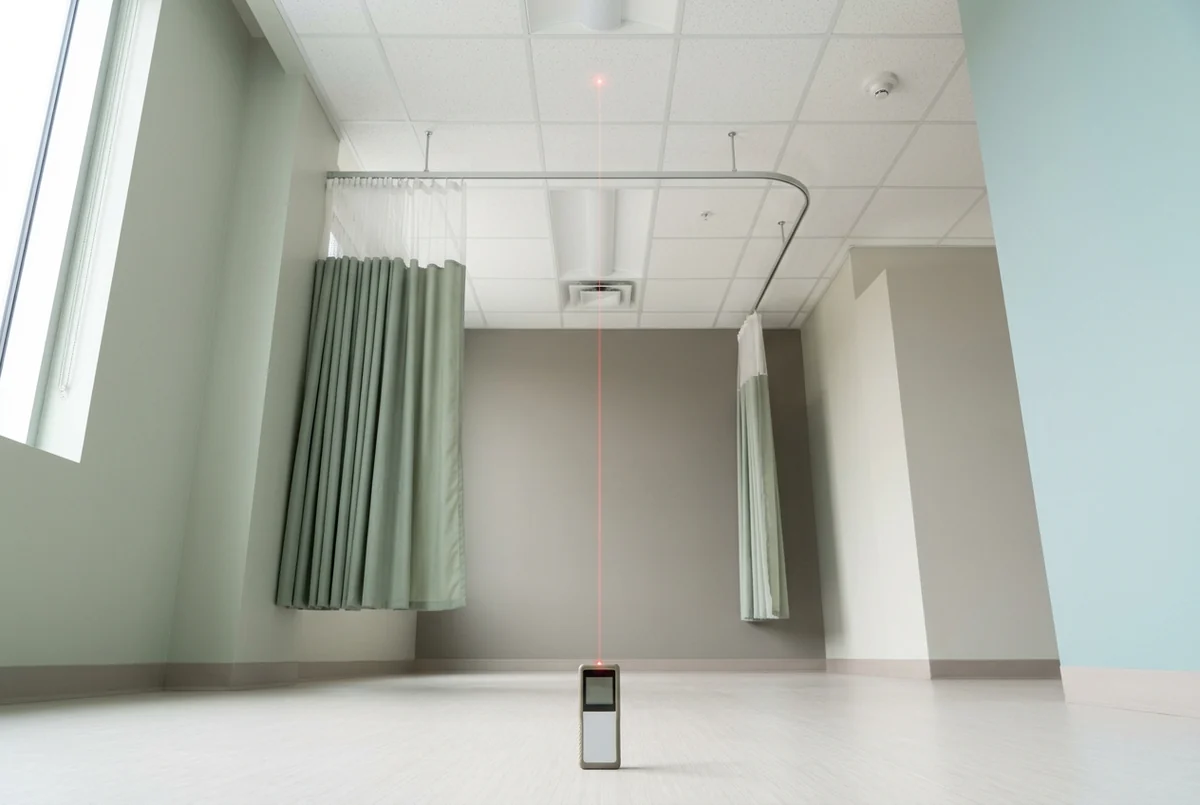
Which is why the rule of thumb is ceiling height minus 12 to 18 inches — that range is simply the two deductions added together. Use the low end where you want maximum privacy, the high end where floor cleaning matters most.
A suspended track changes this. If the track hangs on 18-inch drop rods, that 18 inches comes off the curtain height too — and it also changes the mesh calculation in the next step.
Step 4 — the mesh height is set by the sprinklers
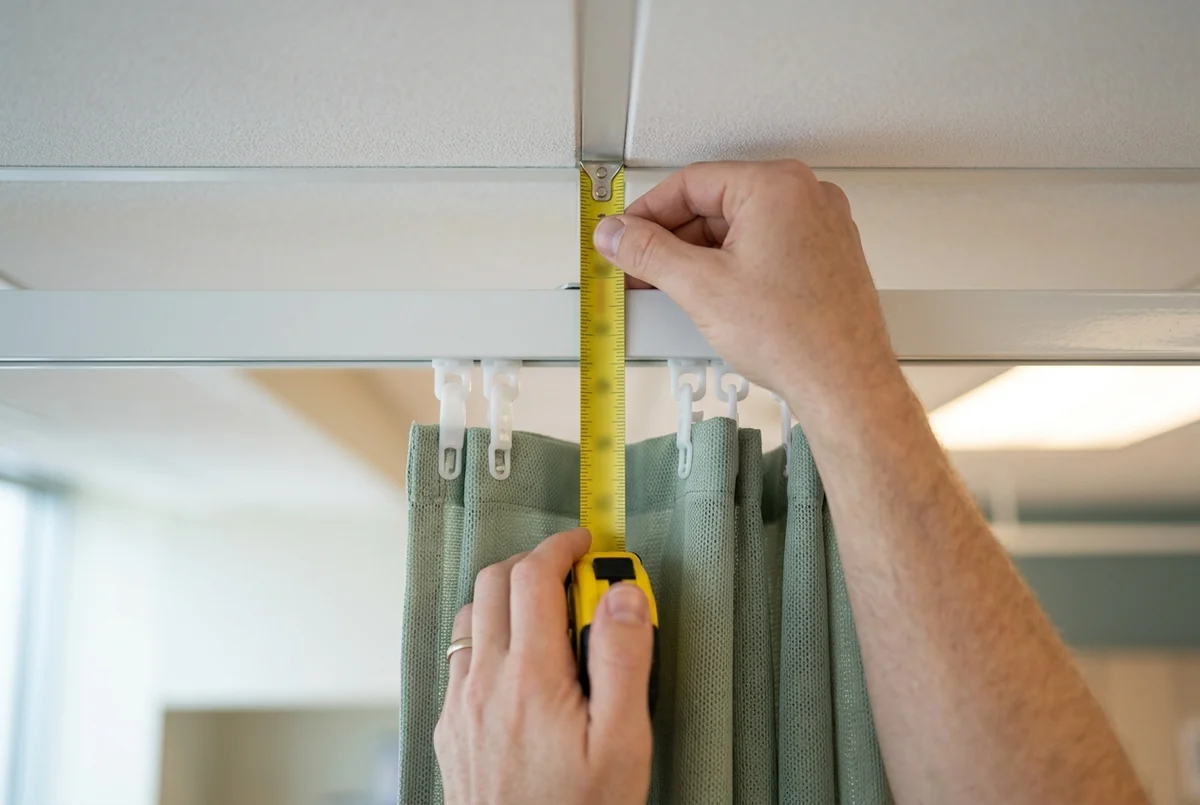
The open mesh panel at the top is not decoration and not a preference. Under NFPA 13, a cubicle curtain is not treated as a sprinkler obstruction when the mesh reaches at least 22 inches down from the ceiling, because heat and water pass through it.
The part that is misquoted everywhere: that 22 inches is not 22 inches of mesh. It is the total of the gap from the ceiling to the top of the curtain, the height of the track and carriers, and the mesh panel itself. Since a ceiling-mounted track and its carriers account for roughly three inches, you will see the same requirement written as “20 inches of mesh” elsewhere and both can be correct — they start measuring from different places.
Mesh height needed = 22 in − (ceiling-to-curtain-top gap, including track and carriers)
This is the calculation that has to be done per room, because ceiling heights and track drops vary within a single building. One mesh height ordered for the whole floor will be compliant in some rooms and not in others — it is the most common reason we are called in to correct somebody else’s order.
Two notes of scope, stated plainly. The exception applies in light-hazard occupancies, which covers most patient-care areas; storage and mechanical spaces are classified differently. And where a deep suspended track already opens a large gap below the ceiling, the arithmetic can call for very little mesh — at that point confirm the intent with your authority having jurisdiction rather than ordering to the bare minimum a formula produces.

Worked example 1 — a straight bay
A 12-foot straight run, 9-foot ceiling, ceiling-mounted track.
- Track length: 12 ft = 144 in
- Add 15% fullness: 144 × 1.15 = 165.6 in
- Round up to an 18-inch increment: 168 in → curtain width 14 ft
- Ceiling: 9 ft = 108 in
- Less track and carrier drop: 108 − 3 = 105 in
- Less floor clearance of 12 in: curtain height 93 in
- Mesh: 22 − 3 = 19 in required → order 20 in of mesh, giving 23 in from the ceiling
Worked example 2 — an L-shaped corner bay
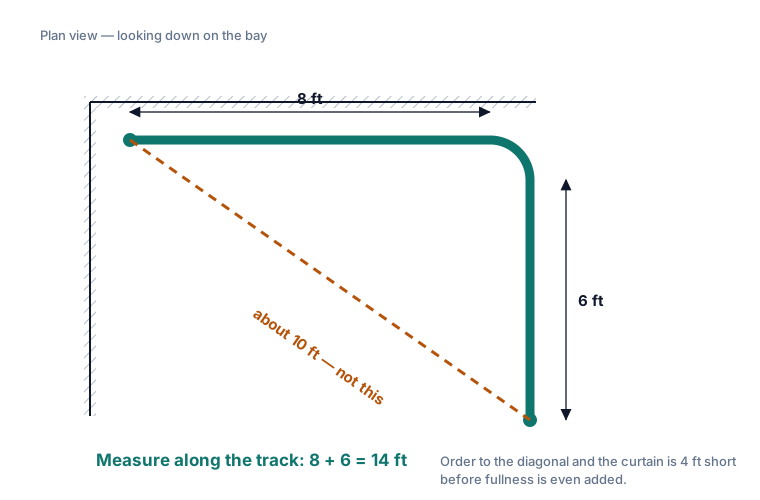
Two legs of 8 ft and 6 ft meeting at a corner, 9-foot ceiling, ceiling-mounted track.
- Track length: 8 + 6 = 14 ft = 168 in — measured along both legs, never across the corner
- Add 15% fullness: 168 × 1.15 = 193.2 in
- Round up to an 18-inch increment: 198 in → curtain width 16 ft 6 in
- Height and mesh: same as example 1 — 93 in high with 20 in of mesh
The trap here is measuring the opening rather than the track. The diagonal across that corner is about 10 ft; the track is 14 ft. Order to the diagonal and the curtain is four feet short before fullness is even considered.
Worked example 3 — a high ceiling on suspended track
A 10-foot straight run, 12-foot ceiling, track suspended on 18-inch drop rods.
- Track length: 10 ft = 120 in → with 15% fullness, 138 in → round to 144 in (12 ft)
- Ceiling: 12 ft = 144 in
- Less drop rods and carriers: 144 − 18 − 3 = 123 in to the curtain top
- Less floor clearance of 12 in: curtain height 111 in
- Mesh: the ceiling-to-curtain-top gap is already 21 in, so the formula asks for only 1 in more
That last line is exactly why this is a per-room calculation and not a building-wide number — and exactly the case to confirm with your authority having jurisdiction rather than ordering a token strip of mesh because a formula allows it. In practice we would specify a sensible mesh panel here and note the reasoning on the quote.

Quick reference
| Measurement | Rule |
|---|---|
| Curtain width | Track length + 10–15%, rounded up to the next 18-inch increment |
| Track length | Measured in plan view along every leg, including return legs and around curves |
| Curtain height | Ceiling height − 12 to 18 in (track and carrier drop plus floor clearance) |
| Track and carrier drop | ~3 in for ceiling-mounted track; add the rod length for suspended track |
| Floor clearance | 9–15 in |
| Mesh height | 22 in − the ceiling-to-curtain-top gap, calculated per room |
The seven mistakes we are called in to fix
- Measuring the room instead of the track. The curtain hangs from the track and the track is rarely the width of the wall.
- Measuring across a corner instead of along it. The single most expensive error, and the easiest to make.
- Ordering curtain width equal to track length. It will not close. Fullness is not optional.
- Forgetting the return legs. Those short sections back to the wall are part of the track length.
- One mesh height for the whole building. Ceiling heights vary; compliance varies with them.
- Measuring to the floor. A curtain with no clearance drags, soils faster and gets replaced sooner.
- Not checking the carrier type. A header that does not match your carriers means a delivery that cannot be hung. Photograph the top of an existing curtain before you order.
Or send us the room and we will do it
Measuring is free and it is what the visit is for. If you would rather skip the tape measure entirely, send us:
- A room count, and what each room is used for
- A few photographs of what is hanging now — including one looking up at the track
- Ceiling height if you happen to know it
You will have a response the same day, and a firm quote after the site visit. While you are deciding, the other half of the specification is on the fabric guide — and if the track itself is the real problem, that is covered under track installation.